<-- style PDP --> 14 William Street, Perth East - Detached for sale for $549,900
  • sold

14 William Street

Perth East, Ontario, N0K 1M0 - Milverton

$549,900$000000

  • Neighbourhood

    Milverton

  • Major Intersection

    John St & William St

  • Listed Since: 78 day(s)

  • Last update: 30 day(s) ago

Overview

  • Property Type

    Detached, 1 1/2 Storey

  • Bedrooms

    3 + 1

  • Bathrooms

    2

  • Basement

    Part Fin

  • Kitchen

    1

  • Total Parking

    3

  • Lot Size

    114.43x164.42 (Feet)

  • Taxes

    $2,432.00 (2025)

  • Type

    Freehold

Property Description

Property description for 14 William Street, Perth East

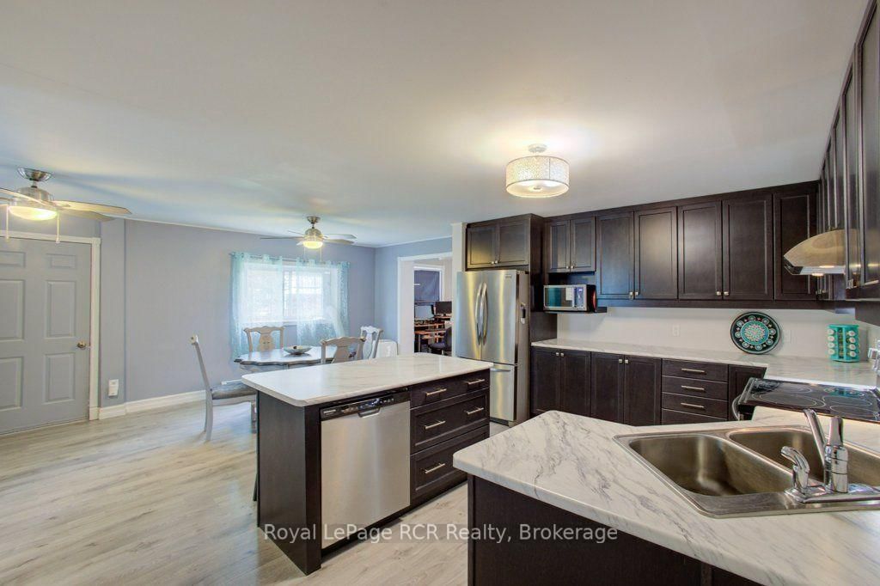
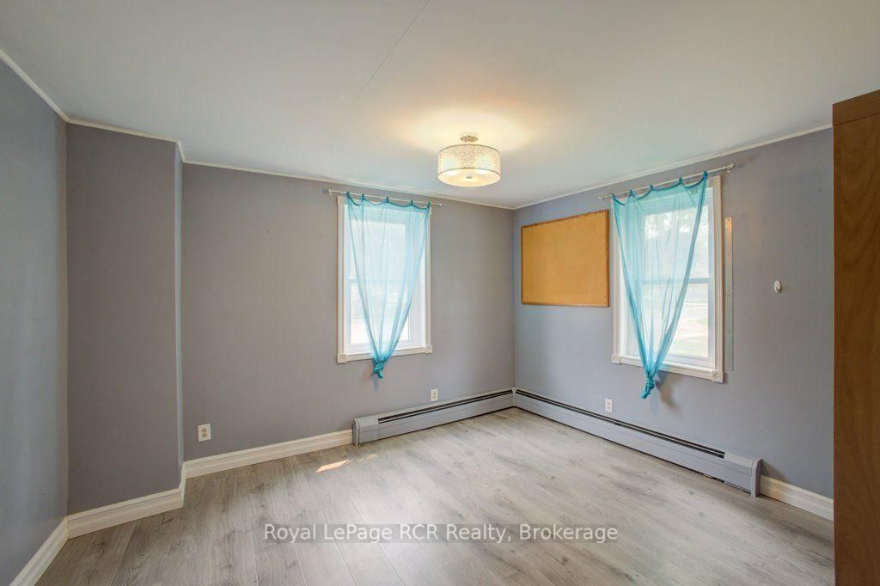
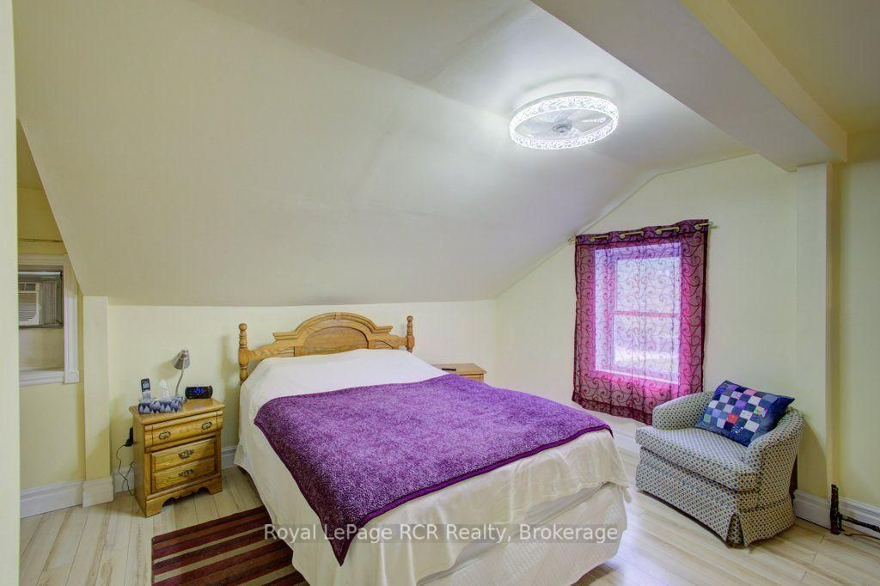
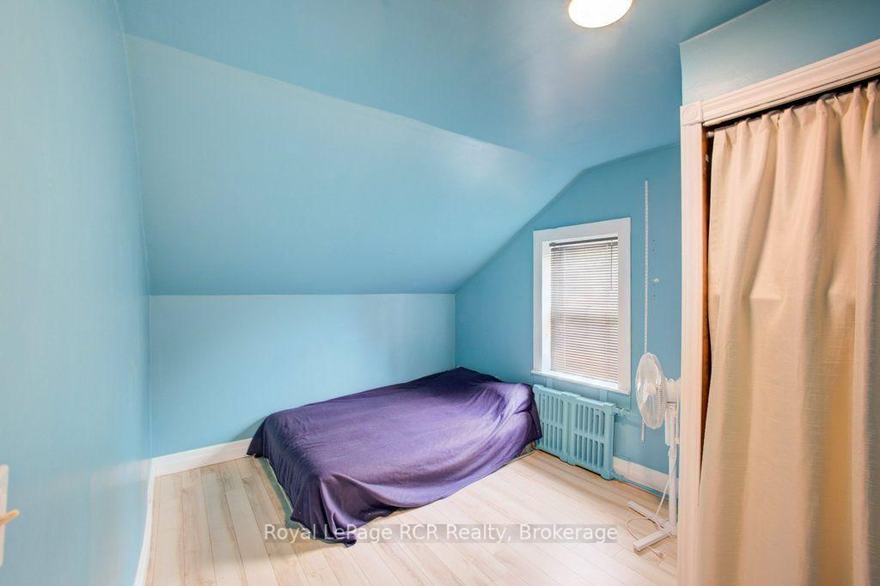
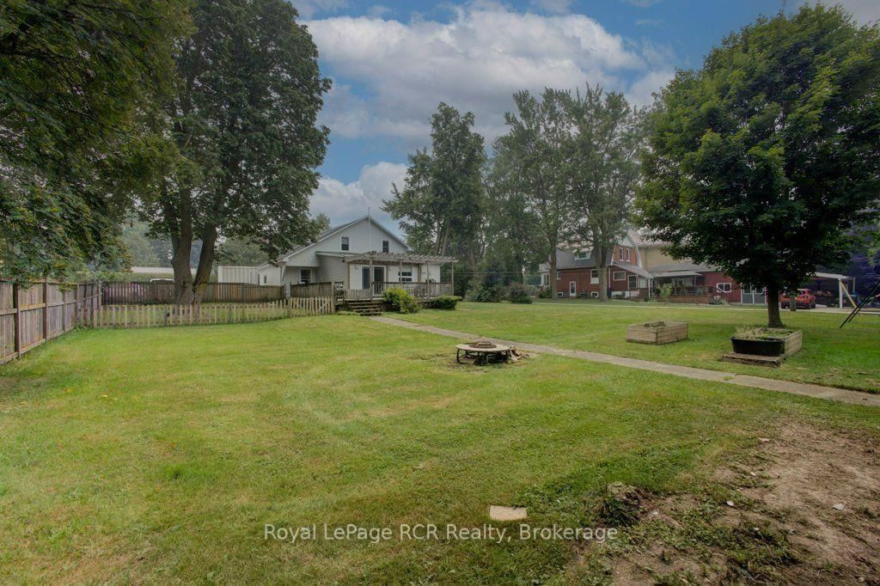
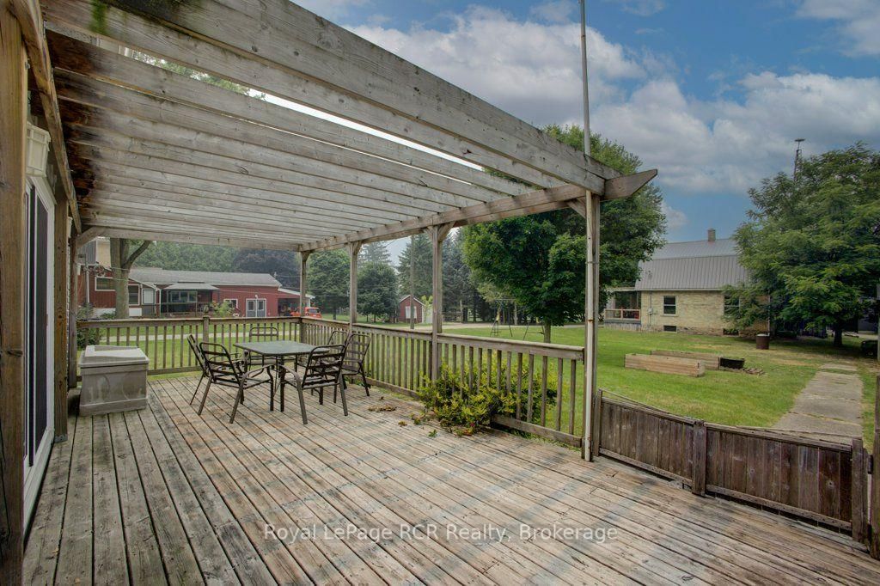
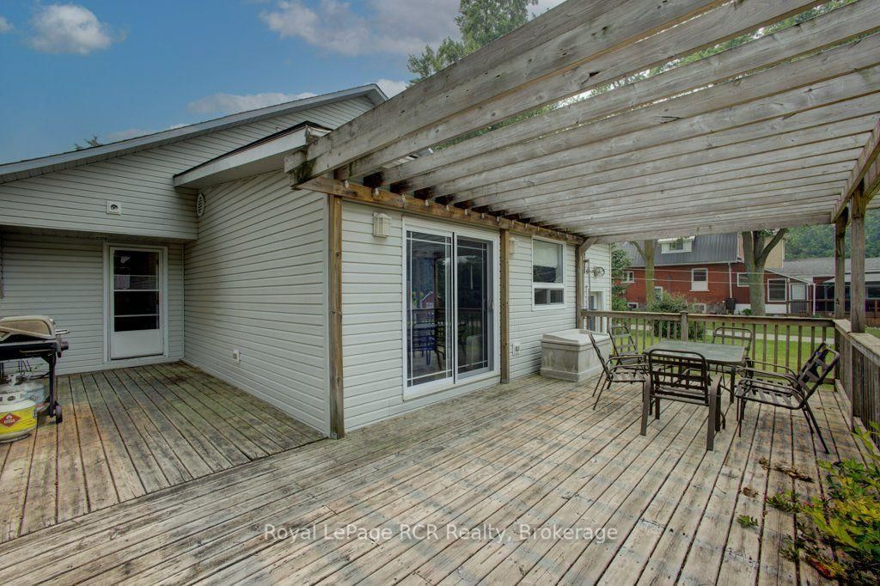
Welcome to this family home, perfectly situated on a quiet street in the welcoming community of Milverton. Offering 3 spacious bedrooms with the flexibility to create a fourth bedroom on the main floor and a fifth in the partly basement, this home is ideal for growing families, multi-generational living, or anyone needing extra space for a home office or guests.Step inside to discover a bright and inviting layout featuring a generously sized living room-perfect for family gatherings or relaxing evenings. The updated kitchen is the heart of the home, showcasing modern finishes and ample workspace, while both full bathrooms have been tastefully renovated to provide comfort and convenience.Set on a large lot, the property offers plenty of outdoor space for children to play, gardening enthusiasts, or entertaining family and friends. Whether you're enjoying the peaceful surroundings or envisioning future possibilities, this yard provides room to make it your own.Located in the charming Town of Milverton, this home combines small-town living with the convenience of being within commuting distance to Stratford, Listowel, Waterloo Region, and surrounding communities. Many residents commute to neighbouring municipalities, making Milverton an attractive choice for those seeking a quieter lifestyle without sacrificing accessibility.Don't miss this opportunity to own a move-in-ready home with space to grow in one of Perth County's most desirable communities.

Listed by Royal LePage RCR Realty

  • MLS #

    X13579544

  • Sq. Ft

    1500-2000

  • Sq. Ft. Source

    MLS

  • Lot Irregularities

    n/a

  • Year Built

    100+

  • Pool

    None

  • Drive

    n/a

  • Garage

    None

  • Total Parking

    3

  • Family Room

    Y

  • Den

    Y

  • Exterior

    Vinyl Siding

  • Fireplace

    N

  • Roof

    Asphalt Shingle

  • Foundation

    Poured Concrete, Stone

  • Elevator

    n/a

  • Water View

    n/a

  • Laundry Level

    Main

  • Heat

    Radiant

  • A/C

    None

  • Water

    Municipal

  • Water Supply

    n/a

  • Sewers

    Sewers

  • Central Vac

    N

  • Foyer

    2.28 x 6.6 ft Main level

  • Kitchen

    4.04 x 4.88 ft Main level

  • Dining

    2.72 x 4.0 ft Main level

  • Living

    6.91 x 4.38 ft Main level

  • Family

    3.79 x 3.75 ft Main level

  • Bathroom

    2.91 x 2.67 ft Main level

    3 Pc Bath, Combined W/Laundry

  • Primary

    3.79 x 4.79 ft 2nd level

  • Br

    4.01 x 2.72 ft 2nd level

  • Br

    2.67 x 3.82 ft 2nd level

  • Office

    3.01 x 1.66 ft 2nd level

  • Bathroom

    2.88 x 2.48 ft 2nd level

    4 Pc Bath

  • Rec

    6.65 x 3.89 ft Bsmt level

    Partly Finished

  • MLS #

    X13579544

  • Sq. Ft

    1500-2000

  • Sq. Ft. Source

    MLS

  • Lot Irregularities

    n/a

  • Year Built

    100+

  • Pool

    None

  • Drive

    n/a

  • Garage

    None

  • Total Parking

    3

  • Family Room

    Y

  • Den

    Y

  • Exterior

    Vinyl Siding

  • Fireplace

    N

  • Roof

    Asphalt Shingle

  • Foundation

    Poured Concrete, Stone

  • Elevator

    n/a

  • Water View

    n/a

  • Laundry Level

    Main

  • Heat

    Radiant

  • A/C

    None

  • Water

    Municipal

  • Water Supply

    n/a

  • Sewers

    Sewers

  • Central Vac

    N

  • Foyer

    2.28 x 6.6 ft Main level

  • Kitchen

    4.04 x 4.88 ft Main level

  • Dining

    2.72 x 4.0 ft Main level

  • Living

    6.91 x 4.38 ft Main level

  • Family

    3.79 x 3.75 ft Main level

  • Bathroom

    2.91 x 2.67 ft Main level

    3 Pc Bath, Combined W/Laundry

  • Primary

    3.79 x 4.79 ft 2nd level

  • Br

    4.01 x 2.72 ft 2nd level

  • Br

    2.67 x 3.82 ft 2nd level

  • Office

    3.01 x 1.66 ft 2nd level

  • Bathroom

    2.88 x 2.48 ft 2nd level

    4 Pc Bath

  • Rec

    6.65 x 3.89 ft Bsmt level

    Partly Finished

Thinking of Selling?

Find Out Your Home’s Value in Today’s Market!

No Email or Signup is required to view your home estimate.

estimate your home value

Contact Manoj Kukreja

Sales Representative,
Century 21 People’s Choice Realty Inc.,
Brokerage
(647) 576 - 2100

Manoj profile avatar

Estimated price

Date
Price
Change
2026-07-17
$552,769
2.42%

Mortgage Calculator

This data is for informational purposes only.

Mortgage Payment per month

Principal Amount

Interest

Total Payable

Amortization

Amortization

Closing Cost Calculator

This data is for informational purposes only.

Closing Cost Total for this property

Total Cash flow for purchasing this property

Down Payment(%)*
Additional information

Provincial Land Transfer Tax

Ontario Land Transfer Tax Rebate

Toronto Land Transfer Tax

Toronto Land Transfer Tax Rebate

PST on CMHC Insurance Premium

Lawyer Fees

$2,825

Government Registration Fee's

$164

Title Insurance

Closing Cost Total

Total Cash flow for purchasing this property

Provincial Land Transfer Tax

Ontario Land Transfer Tax Rebate

Toronto Land Transfer Tax

Toronto Land Transfer Tax Rebate

PST on CMHC Insurance Premium

Lawyer Fees

$2,825

Government Registarion Fee's

$164

Title Insurance

Down Payment(%)*

* A down payment of less than 20% is permitted only for first-time home buyers purchasing their principal residence. The minimum down payment required is 5% for the portion of the purchase price up to $500,000, and 10% for the portion between $500,000 and $1,500,000. For properties priced over $1,500,000, a minimum down payment of 20% is required.

Thinking of Selling?

Find Out Your Home’s Value in Today’s Market!

No Email or Signup is required to view your home estimate.

estimate your home value

Contact Manoj Kukreja

Sales Representative, Century 21 People’s Choice Realty Inc., Brokerage
(647) 576 - 2100

Manoj profile avatar

Recent Sold Listings in Milverton, Perth East

Popular Cities